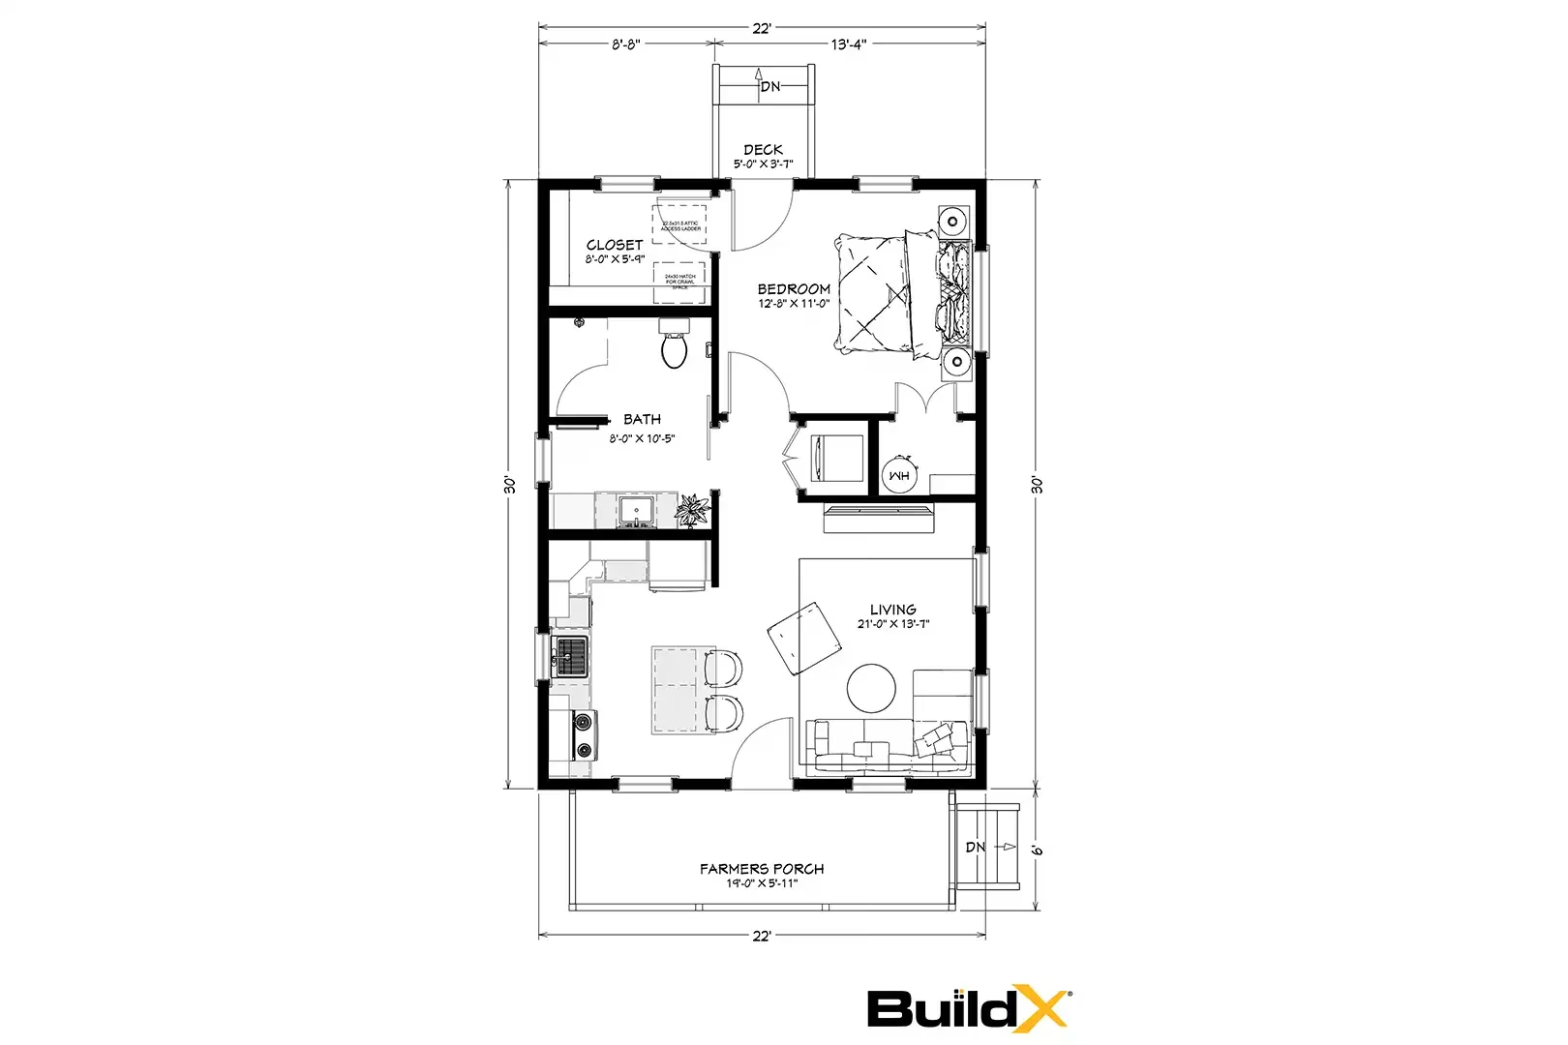
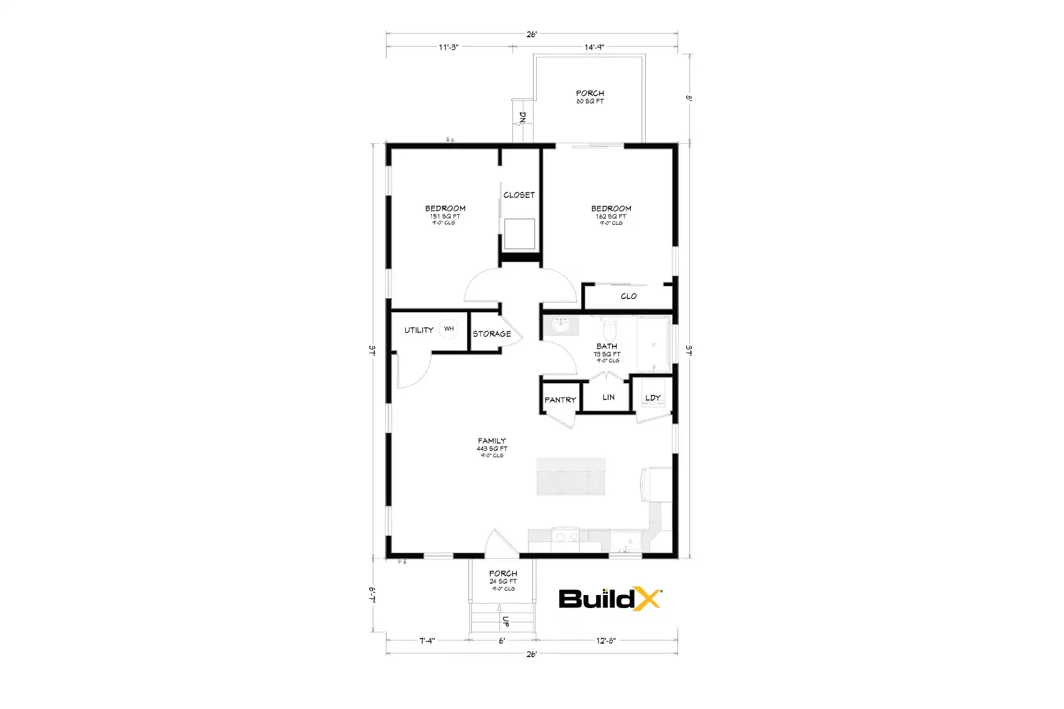
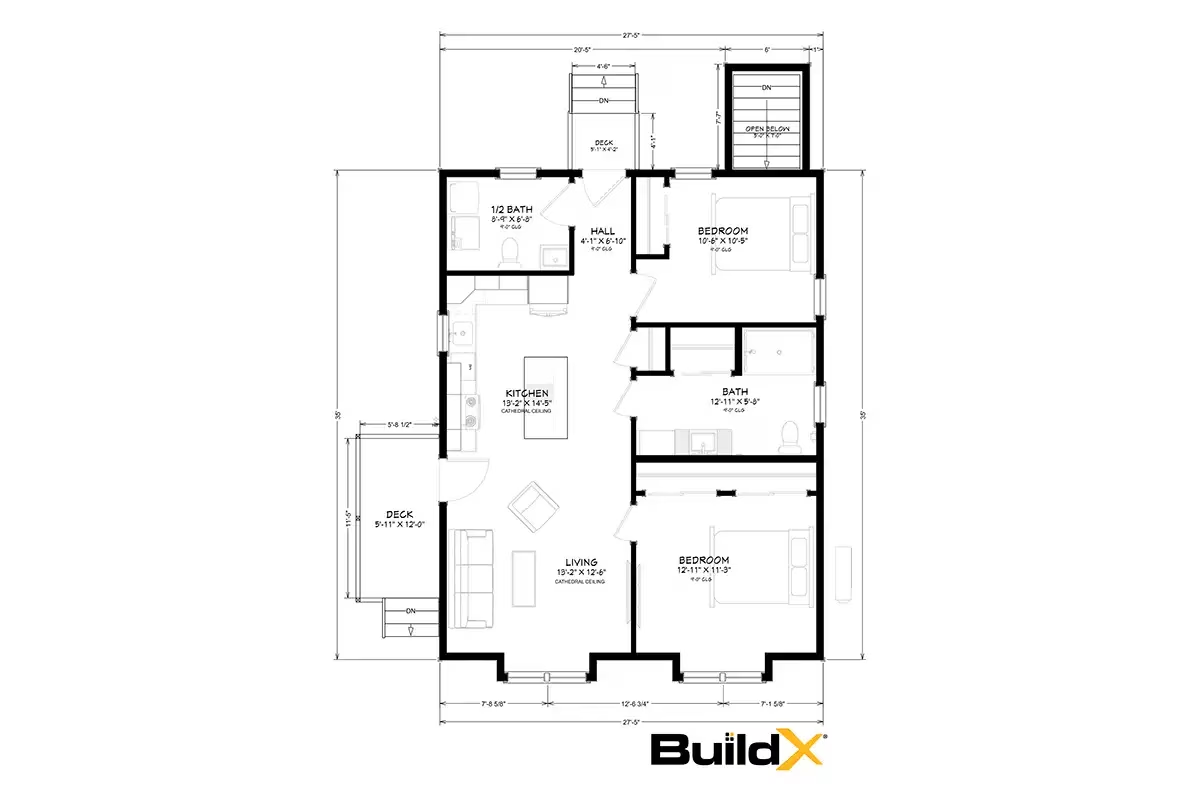
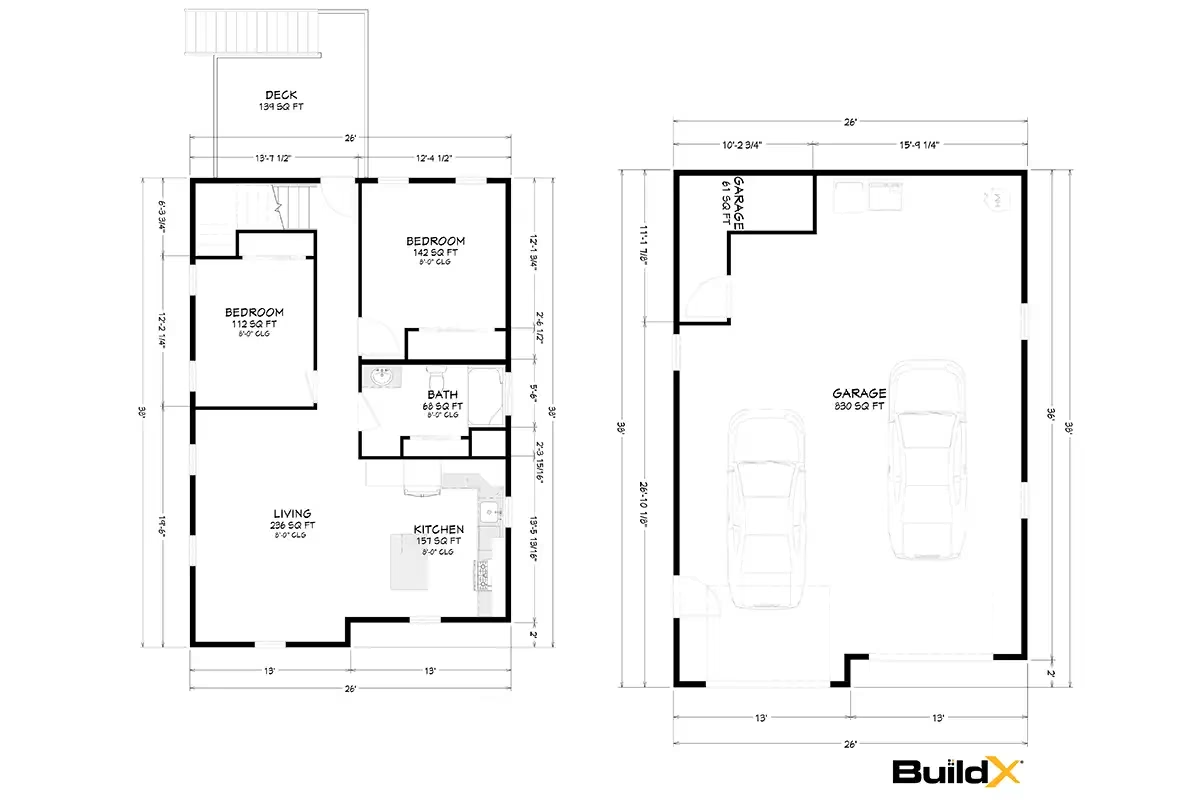
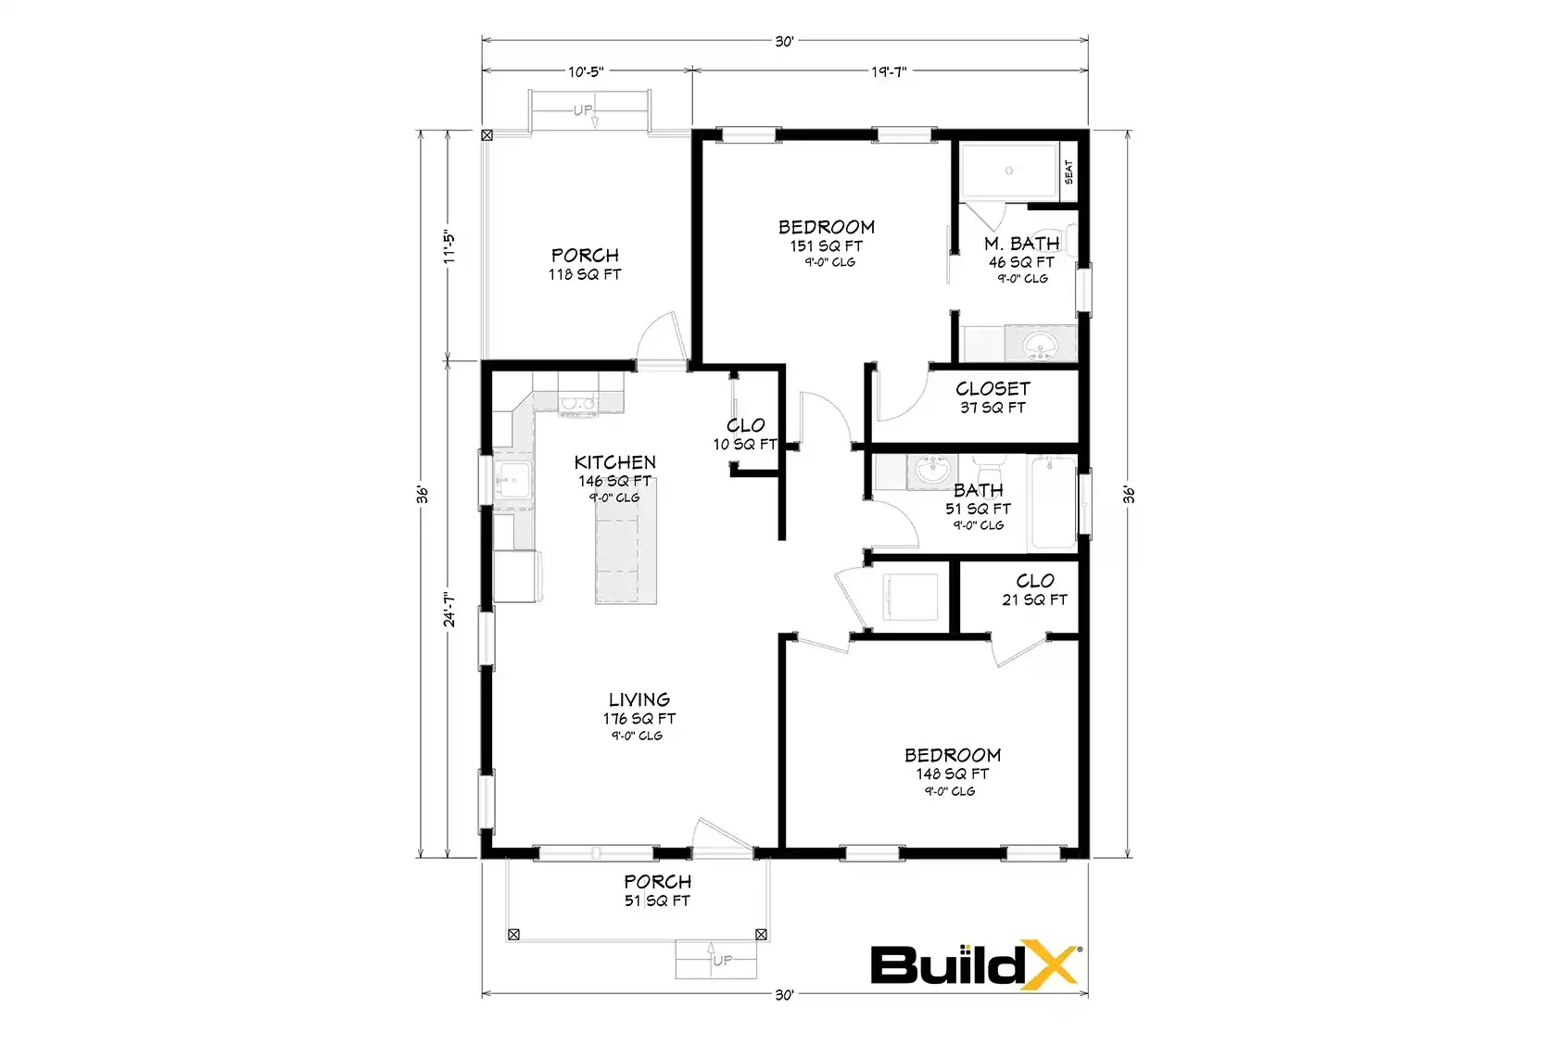
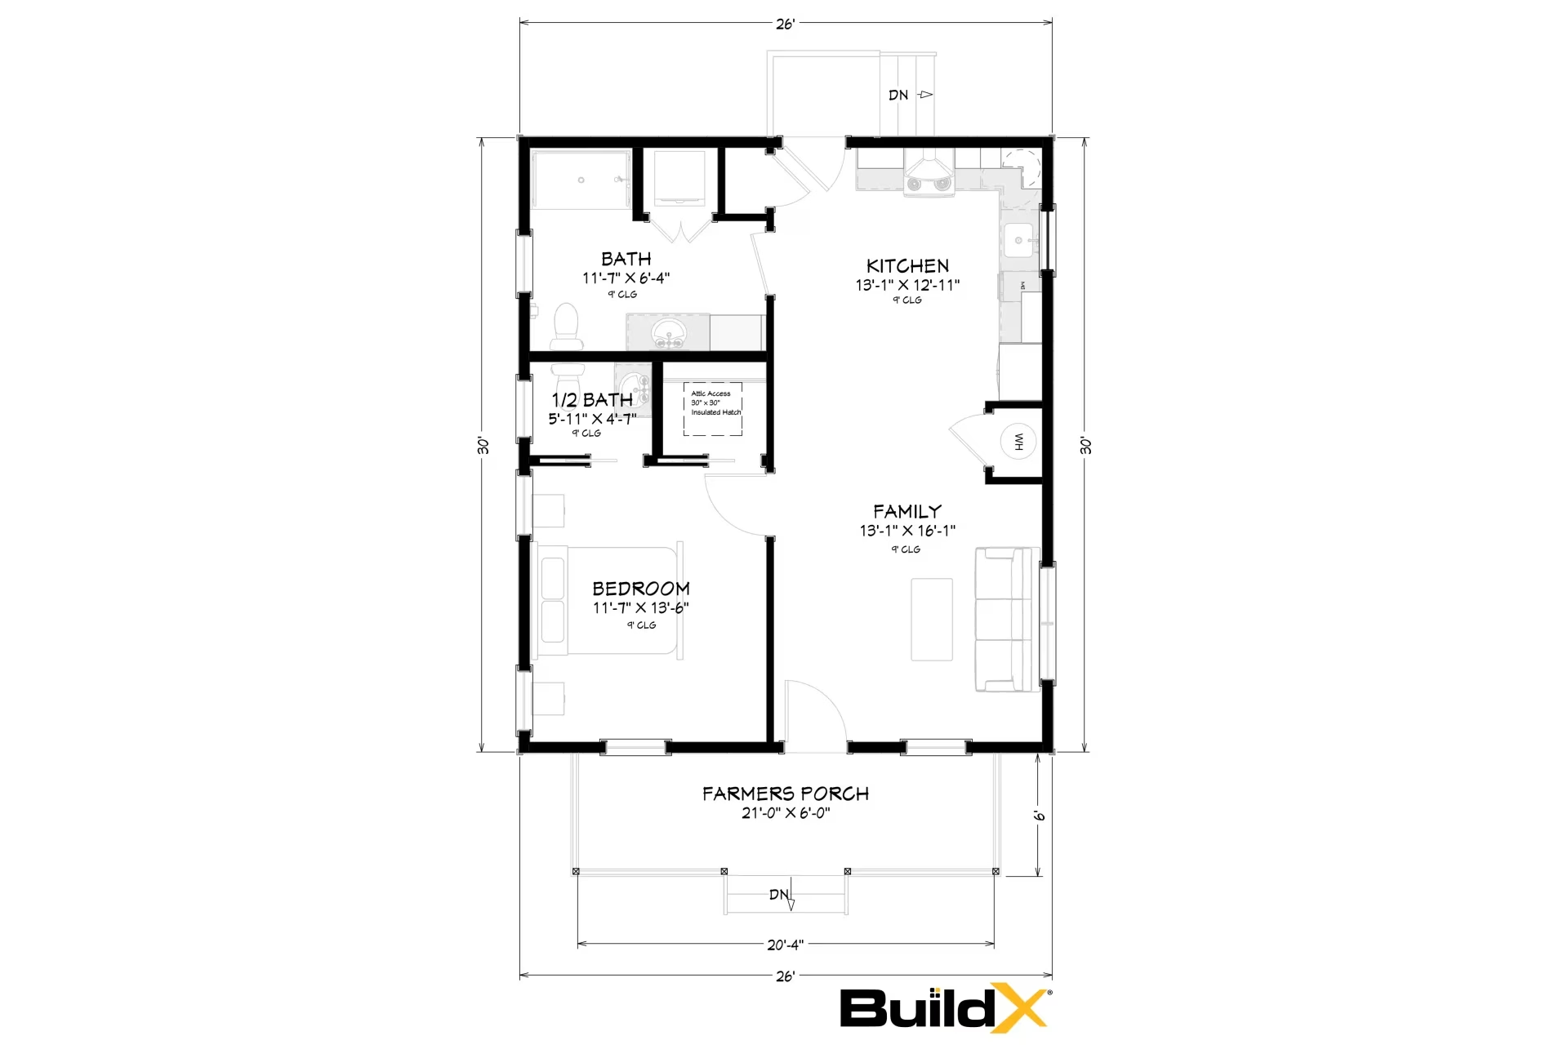
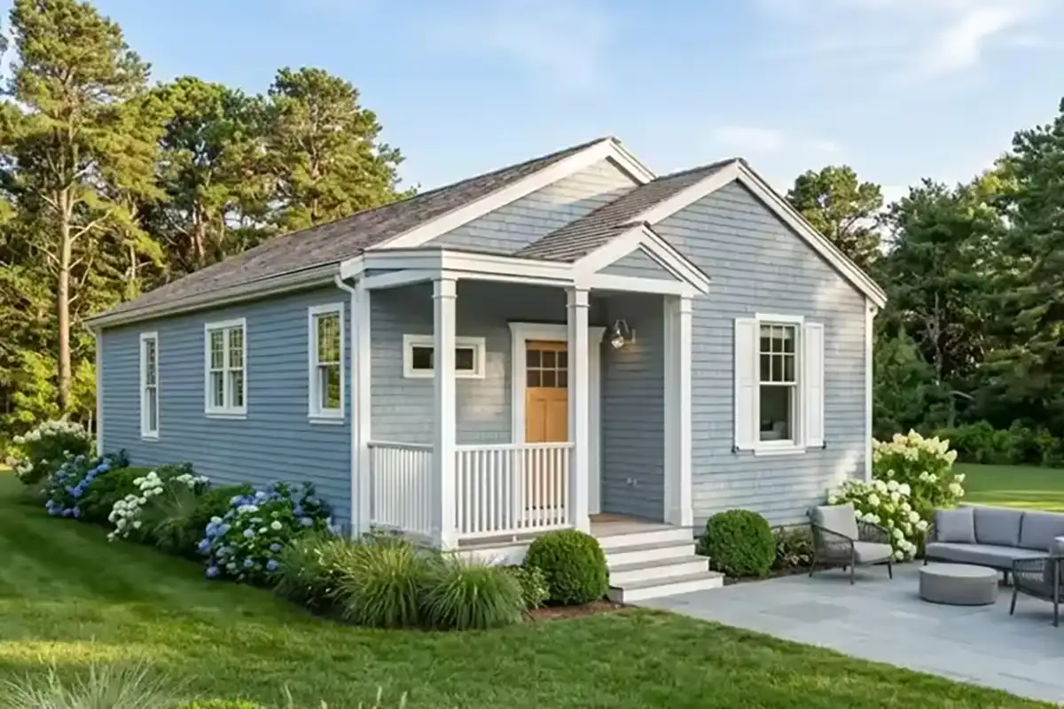
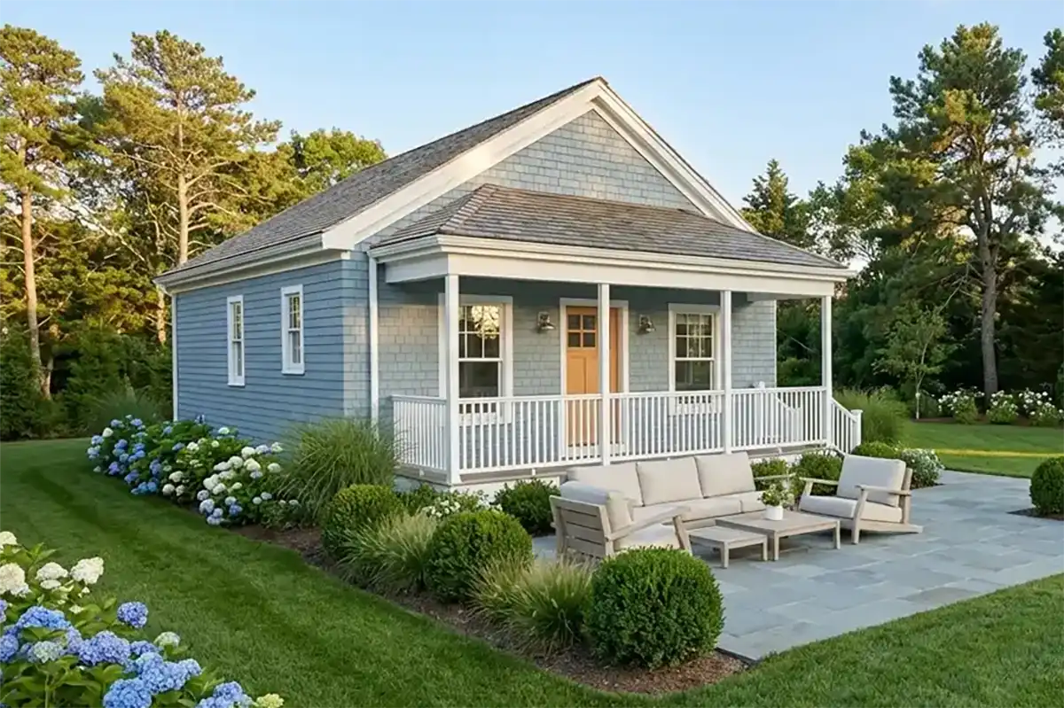
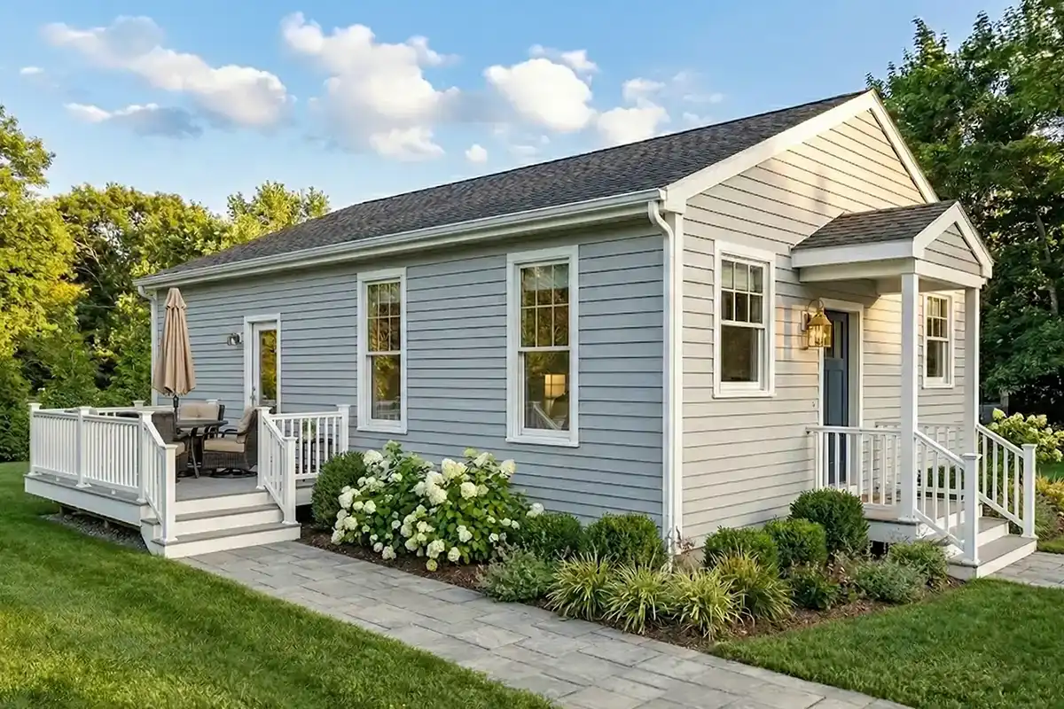
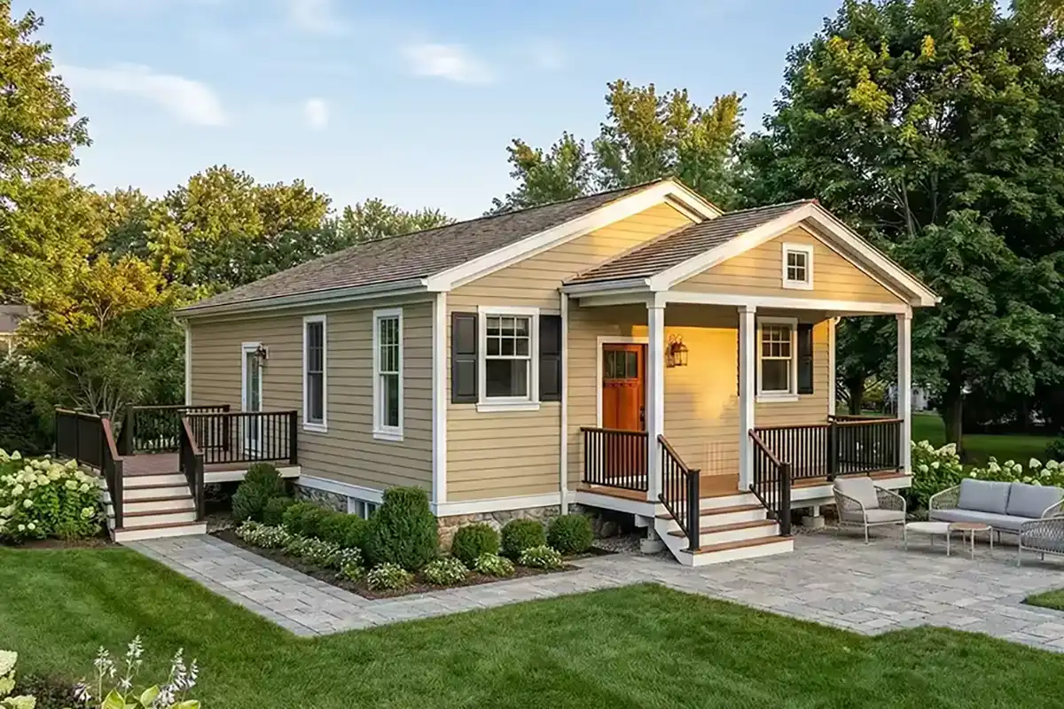
Two parts: your home and your site work
BuildX breaks every project into two clear parts — your home and your site work. The plan price covers your complete home, foundation to finish: design, engineering, permitting, project management, and construction. Across our 14 floor plans it runs from $284,301 to $525,861. Site work — septic or sewer tie-in, water, electric, excavation, the driveway, tree clearing — depends on your lot, so we give you a firm number after a free lot review. Plan Price + Site Work = your final, all-in number.
The online estimator puts both parts into one planning range. It starts from the plan price, adds what each of your answers costs, adds your town’s permit and connection fees and two fixed soft costs, then widens the range for anything you are not sure about. Every figure below is generated from the same price list the estimator uses, so they always match it.
The questions, in order, and what each answer adds
Amounts are what an answer adds compared with the standard choice. Finishes priced by the square foot are shown per sq ft and for a 900 sq ft plan; on a smaller plan they cost proportionally less. “Not sure” answers are not a choice with a price: the estimate carries the amount shown until it is confirmed, and your confidence score goes down.
1. Which BuildX model are you interested in?
What this means: The plan sets the size, the bedrooms and the starting price. Every answer after this adjusts from there.
Not sure yet? Pick the one closest to what you have in mind -- you can re-run this in 60 seconds with a different plan.
| Plan | Size | Plan price (building package) |
|---|
| X-1 The Cottage | 2 bed / 1.5 bath / 900 sq ft | $359,624 |
|---|
| X-2 The Hideaway | 1 bed / 1 bath / 610 sq ft | $284,301 |
|---|
| X-3 The Haven | 2 bed / 1 bath / 900 sq ft | $356,478 |
|---|
| X-4 The Atrium | 2 bed / 1.5 bath / 900 sq ft | $386,602 |
|---|
| X-5 The Glen | 2 bed / 1 bath / 890 sq ft | $358,700 |
|---|
| X-6 The Nest | 1 bed / 1.5 bath / 900 sq ft | $488,600 |
|---|
| X-7 The Gables | 2 bed / 1 bath / 900 sq ft | $384,600 |
|---|
| X-8 The Garden House | 2 bed / 1.5 bath / 900 sq ft | $346,502 |
|---|
| X-9 The Breeze | 2 bed / 2 bath / 900 sq ft | $372,065 |
|---|
| X-10 The Nook | 1 bed / 1 bath / 667 sq ft | $314,602 |
|---|
| X-11 The Meadow | 1 bed / 1 bath / 775 sq ft | $345,505 |
|---|
| X-12 The Homestead | 2 bed / 2 bath / 900 sq ft | $525,861 |
|---|
| X-14 The Woodland | 1 bed / 1.5 bath / 725 sq ft | $332,500 |
|---|
| X-15 The Retreat | 1 bed / 1 bath / 900 sq ft | $405,062 |
|---|
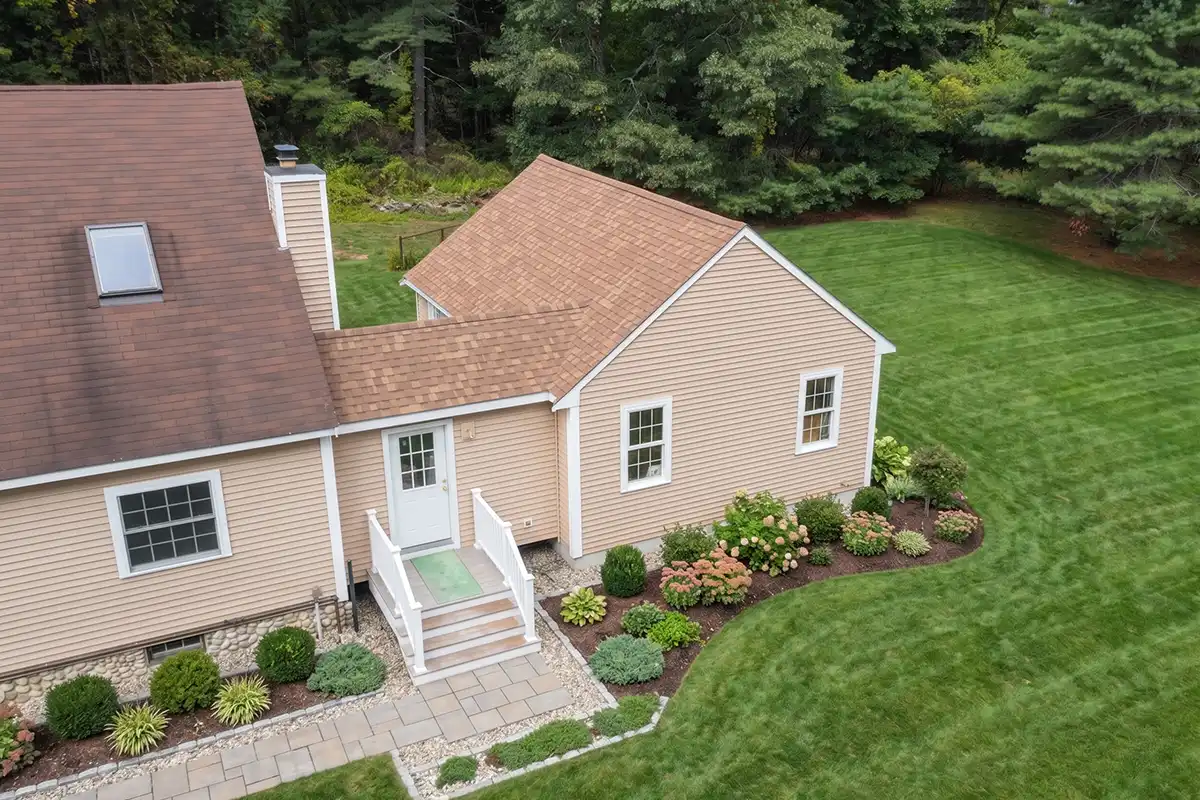
2. Attached to your house, or a separate detached building?
What this means: Detached is its own building in your yard. Attached is connected to your house. Attached vs detached
| Answer | What it adds |
|---|
| Detached -- its own standalone building | Included as standard |
|---|
| Attached -- connected to the existing houseAttached units need structural tie-in, roof and siding matching, and a fire separation assembly. It is almost never cheaper than detached. | + about $5,000 - $10,000 |
|---|
| I'm not sure yet | Carries $0 - $10,000 until confirmed |
|---|
3. Who is the ADU for?
This doesn't change your price. It changes what we'd recommend.
| Answer | What it adds |
|---|
| An aging parent or relative | No added cost |
|---|
| An adult child | No added cost |
|---|
| Rental income | No added cost |
|---|
| Guests / flex space | No added cost |
|---|
| Home office or studio | No added cost |
|---|
| Property value / future flexibility | No added cost |
|---|
| Not sure yet | No added cost |
|---|
4. What town are you building in?
Thanks for taking the time. Because permit fees, water and sewer connection charges, and local requirements are different in every single town, telling us where you're building is the fastest way to a number you can actually trust.
Your town does not add a flat amount. It sets the fees below, which the estimator adds from its town table:
| Fee | When it is added | In our towns | Outside our service area |
|---|
| Building permit | Always | $1,000 - $2,500 | $1,000 - $4,000 |
|---|
| Water connection fee | If you answer town water | $1,500 - $5,000 | $1,500 - $5,000 |
|---|
| Sewer connection / betterment | If you answer town sewer | $5,000 - $10,000 | $5,000 - $10,000 |
|---|
We build in 40 Massachusetts towns. South Shore: Abington, Avon, Brockton, Cohasset, Duxbury, East Bridgewater, Hanover, Hanson, Hingham, Holbrook, Kingston, Marshfield, Norwell, Pembroke, Plymouth, Plympton, Rockland, Scituate, Stoughton, West Bridgewater, Weymouth, Whitman. South Coast: Acushnet, Fairhaven, Freetown, Lakeville, Marion, Mattapoisett, Middleborough, Rochester, Wareham. Upper Cape Cod: Bourne, Falmouth, Mashpee, Sandwich. Bridgewater Area: Bridgewater, Carver, Easton, Halifax, Raynham.
5. Exterior siding
What this means: The outside skin of the ADU. Vinyl is included. The others are priced by the square foot, so they cost more on a bigger plan.
| Answer | What it adds (900 sq ft plan) | Per sq ft |
|---|
| Vinyl siding | Included as standard | Included |
|---|
| Fiber cement (HardiePlank) | + about $6,300 - $9,000 | $7 - $10 |
|---|
| Cedar shingles | + about $9,900 - $16,200 | $11 - $18 |
|---|
| Wood clapboard | + about $12,600 - $18,000 | $14 - $20 |
|---|
| Not sure yet | Carries $0 - $9,000 until confirmed | $0 - $10 |
|---|
6. Roofing
What this means: Architectural asphalt shingle is included. Standing seam metal is priced by the square foot of your plan.
| Answer | What it adds (900 sq ft plan) | Per sq ft |
|---|
| Architectural asphalt shingle | Included as standard | Included |
|---|
| Standing seam metal | + about $16,200 - $22,500 | $18 - $25 |
|---|
| Not sure yet | Carries $0 - $9,000 until confirmed | $0 - $10 |
|---|
7. Window exterior color
What this means: The color of the window frames on the outside. White is usually the cheapest. Black or bronze costs more.
| Answer | What it adds |
|---|
| White | Included as standard |
|---|
| Black or bronze exterior | + about $4,800 - $8,500 |
|---|
| Not sure yet | Carries $0 - $5,000 until confirmed |
|---|
8. Interior flooring
What this means: Luxury vinyl plank (LVP) is included. Wood and tile are priced by the square foot of your plan.
| Answer | What it adds (900 sq ft plan) | Per sq ft |
|---|
| Luxury vinyl plank (LVP) | Included as standard | Included |
|---|
| Engineered hardwood | + about $4,500 - $8,100 | $5 - $9 |
|---|
| Site-finished solid hardwood | + about $5,400 - $8,100 | $6 - $9 |
|---|
| Tile throughout | + about $8,100 - $10,800 | $9 - $12 |
|---|
| Something else / not sure | + about $0 - $3,600 | $0 - $4 |
|---|
9. Interior trim and doors
What this means: The finish on your interior trim and doors. Painted is included. Stained natural wood costs more.
| Answer | What it adds |
|---|
| Painted | Included as standard |
|---|
| Stained natural wood | + about $6,500 - $14,000 |
|---|
| Not sure yet | Carries $0 - $5,000 until confirmed |
|---|
10. Kitchen cabinets
What this means: Painted cabinets are included. Stained wood costs more.
| Answer | What it adds |
|---|
| Painted | Included as standard |
|---|
| Stained wood | + about $3,500 - $9,000 |
|---|
| Not sure yet | Carries $0 - $5,000 until confirmed |
|---|
11. Countertops
What this means: Quartz is included. Granite and premium stone or slab can cost more.
| Answer | What it adds |
|---|
| Quartz | Included as standard |
|---|
| Granite | + about $0 - $3,200 |
|---|
| Premium stone / porcelain slab / other | + about $3,500 - $11,000 |
|---|
| Not sure yet | Carries $0 - $11,000 until confirmed |
|---|
12. Heating and cooling
What this means: How the ADU is heated and cooled. The standard is an all-electric heat pump that does both. Gas or propane adds forced hot air plus a separate A/C. Ducted vs ductless
| Answer | What it adds |
|---|
| All-electric heat pump (heat + A/C) | Included as standard |
|---|
| Fully ducted heat pump system | + about $1,000 |
|---|
| Gas or propane forced hot air + separate A/C | + about $9,500 - $19,000 |
|---|
| Not sure -- recommend something | Carries $0 - $9,000 until confirmed |
|---|
13. Electrical meter
What this means: how power reaches your property today shapes what it takes to run the ADU its own service.
Every BuildX ADU gets its own meter. Sharing the existing house meter is not something we do.
| Answer | What it adds |
|---|
| Overhead service (wires on poles) | + about $2,500 - $6,500 |
|---|
| Underground service | + about $2,000 - $6,500 |
|---|
| Not sure | Carries $1,500 - $6,000 until confirmed |
|---|
14. Natural gas or propane
What this means: gas or propane means running a line or setting a tank. All-electric needs neither and is the standard.
| Answer | What it adds |
|---|
| Natural gas is at the street / already at my house | + about $1,500 - $5,500 |
|---|
| Propane -- I have or would add a tank | + about $2,200 - $4,000 |
|---|
| All-electric, no gas | Included as standard |
|---|
| Not sure | Carries $0 - $4,000 until confirmed |
|---|
15. What is the topography where the ADU would sit?
Slope drives excavation, retaining, and drainage -- three of the most expensive site items.
| Answer | What it adds |
|---|
| Flat | + about $0 - $3,500 |
|---|
| Gently sloped | + about $4,500 - $14,000 |
|---|
| Steeply sloped or very uneven | + about $10,000 - $28,000 |
|---|
| I'm not sure | Carries $2,000 - $22,000 until confirmed |
|---|
16. Tree coverage at the build location
What this means: trees in the build area have to be cleared before work starts.
| Answer | What it adds |
|---|
| Open, no clearing needed | No added cost |
|---|
| A few trees to remove (1-5) | + about $2,500 - $4,000 |
|---|
| Heavily wooded (6+ trees) | + about $4,000 - $8,000 |
|---|
| Not sure | Carries $1,000 - $7,500 until confirmed |
|---|
17. Do you know of ledge or large rock on the property?
What this means: Ledge is solid rock or large boulders in the ground where the ADU would sit.
This is the #1 surprise cost on South Shore lots. We'd rather show you a wide range now than a change order later.
| Answer | What it adds |
|---|
| No known ledge | + about $0 - $1,500 |
|---|
| Possibly -- neighbors have hit it, or there's exposed rock | + about $6,000 - $28,000 |
|---|
| Yes, confirmed ledge | + about $18,000 - $30,000 |
|---|
| No idea | Carries $0 - $5,000 until confirmed |
|---|
18. Anything on the site that has to be removed or relocated?
What this means: anything in the way has to be taken down or moved before we can build.
| Answer | What it adds |
|---|
| Nothing | No added cost |
|---|
| A shed or small outbuilding | + about $1,200 - $4,500 |
|---|
| A garage or large structure | + about $6,000 - $12,000 |
|---|
| A pool | + about $9,000 - $12,000 |
|---|
| Deck, patio, or hardscape | + about $2,000 - $5,500 |
|---|
| More than one of these, or something else | + about $2,000 - $15,000 |
|---|
19. Driveway access
What this means: Whether the ADU can connect to your existing driveway or needs a new one.
| Answer | What it adds |
|---|
| Use the existing driveway as-is | Included as standard |
|---|
| Extend or widen the existing driveway | + about $4,500 - $8,000 |
|---|
| Build a new driveway from the street | + about $10,000 - $15,000 |
|---|
| Not sure | Carries $0 - $5,000 until confirmed |
|---|
20. Where does your water come from?
What this means: town water means a connection fee set by your town. A private well may need a flow test, or a new well for the ADU.
| Answer | What it adds |
|---|
| Town / city waterConnection fee added from your town. | No flat amount (see note) |
|---|
| Private well -- tie the ADU into the existing wellRequires a flow test. If your well can't carry two dwellings, this changes. | + about $3,500 - $6,000 |
|---|
| Private well -- drill a new well for the ADU | + about $6,000 - $12,000 |
|---|
| Not sure | Carries $2,000 - $12,000 until confirmed |
|---|
21. Sewer or septic?
What this means: septic is the biggest cost variable in an ADU. Town sewer means a connection fee instead. Why septic matters
| Answer | What it adds |
|---|
| Town sewerConnection / betterment fee added from your town. | No flat amount (see note) |
|---|
| Private septic systemA few more questions coming -- this is the big one. | No flat amount (see note) |
|---|
| I'm not sure | Carries $6,000 - $25,000 until confirmed |
|---|
22. What's the condition of your septic system?
Only asked if you answer “Private septic system” to “Sewer or septic?”.
Under Massachusetts Title 5, your house and your ADU are treated as one facility. Adding bedrooms can push your system over capacity and force a full upgrade -- this is the single most common reason an ADU budget moves.
| Answer | What it adds |
|---|
| Replaced within the last 5 years and passed Title 5 | + about $3,000 - $9,000 |
|---|
| Passed Title 5 in the last 5-15 years | + about $6,000 - $19,000 |
|---|
| Older than 15 years, or I don't know its condition | + about $16,000 - $28,000 |
|---|
| Known to be failing, or it's a cesspool | + about $22,000 - $38,000 |
|---|
| I have no idea | Carries $6,000 - $30,000 until confirmed |
|---|
23. Has a septic engineer ever designed or evaluated an upgrade for this lot?
Only asked if you answer “Private septic system” or “I'm not sure” to “Sewer or septic?”.
What this means: if an engineer has already designed a plan or done a soil test, part of that design work is done.
| Answer | What it adds |
|---|
| Yes, we have a plan or a soil test | Saves about $0 - $3,000 |
|---|
| No | + about $3,500 - $6,000 |
|---|
| Not sure | Carries $1,500 - $8,000 until confirmed |
|---|
24. What foundation do you want under the ADU?
What this means: The 44-inch crawl space is included. Each other choice shows what it adds. Foundation types
* Not every town allows a full basement under an ADU, and a finished basement can count against your 900 sq ft cap. We confirm this with your building department before design.
| Answer | What it adds |
|---|
| 44" crawl space | Included as standard |
|---|
| 6'7" tall crawl space -- usable storage | + about $11,000 - $16,000 |
|---|
| Full-height basement * | + about $19,000 - $28,000 |
|---|
| Slab on grade | + about $5,000 - $8,500 |
|---|
| Not sure | Carries $0 - $30,000 until confirmed |
|---|
How your lot and utilities move the range
Site and utility answers are where most of the spread in an ADU budget comes from. Using the same figures as above:
- Sewer vs septic. Town sewer adds your town’s sewer connection / betterment fee ($5,000 - $10,000 in our towns). A private septic system brings a follow-up question on its condition, ranging from Replaced within the last 5 years and passed Title 5 (+ about $3,000 - $9,000) to Known to be failing, or it's a cesspool (+ about $22,000 - $38,000). Under Massachusetts Title 5, your house and your ADU are treated as one facility. Adding bedrooms can push your system over capacity and force a full upgrade -- this is the single most common reason an ADU budget moves. Not knowing which you have carries $6,000 - $25,000.
- Town water vs well. Town water adds your town’s water connection fee ($1,500 - $5,000 in our towns). Private well -- tie the ADU into the existing well: + about $3,500 - $6,000. Private well -- drill a new well for the ADU: + about $6,000 - $12,000.
- Do you know of ledge or large rock on the property? Ranges from No known ledge (+ about $0 - $1,500) to Yes, confirmed ledge (+ about $18,000 - $30,000). “No idea” carries $0 - $5,000 and lowers the confidence score. This is the #1 surprise cost on South Shore lots. We'd rather show you a wide range now than a change order later.
- What is the topography where the ADU would sit? Ranges from Flat (+ about $0 - $3,500) to Steeply sloped or very uneven (+ about $10,000 - $28,000). “I'm not sure” carries $2,000 - $22,000 and lowers the confidence score. Slope drives excavation, retaining, and drainage -- three of the most expensive site items.
- Tree coverage at the build location. Ranges from Open, no clearing needed (no added cost) to Heavily wooded (6+ trees) (+ about $4,000 - $8,000). “Not sure” carries $1,000 - $7,500 and lowers the confidence score.
- Driveway access. Ranges from Use the existing driveway as-is (included as standard) to Build a new driveway from the street (+ about $10,000 - $15,000). “Not sure” carries $0 - $5,000 and lowers the confidence score.
- Anything on the site that has to be removed or relocated? Ranges from Nothing (no added cost) to A pool (+ about $9,000 - $12,000).
- Electrical meter. Ranges from Underground service (+ about $2,000 - $6,500) to Overhead service (wires on poles) (+ about $2,500 - $6,500). “Not sure” carries $1,500 - $6,000 and lowers the confidence score.
- Natural gas or propane. Ranges from All-electric, no gas (included as standard) to Natural gas is at the street / already at my house (+ about $1,500 - $5,500). “Not sure” carries $0 - $4,000 and lowers the confidence score.
- Always included: Plot plan / site survey ($1,800 - $4,500) and Site & structural engineering ($2,500 - $7,000).
What the estimator gives you
- A budget range. The estimator adds up the low and the high figure for every line: plan price, each answer, town fees and soft costs. Because not every risk lands at once, it blends the “everything goes wrong together” spread with an “independent risks” spread (weighted 35% / 65%), adds a contingency set by your confidence score, and rounds to the nearest $1,000. The low end never drops below the sum of the low figures. It also shows the range per square foot of your plan.
- A confidence score from 0 to 100%. Every answer carries uncertainty points in the price list, and “not sure” answers carry the most. Your score is 100% minus your points as a share of the most points the questions you saw could carry. The score sets the label, the message and the contingency:
| Score | Label | Contingency added | What the estimator tells you |
|---|
| 0% to 30% | Very low confidence | 15% | You told us you're unsure about most of your property, so we've priced the risk honestly rather than quoting you a number we'd have to walk back. A site visit would change this range dramatically. |
|---|
| Over 30% to 50% | Low confidence | 13% | There are enough unknowns here that this is a starting point, not a budget. The good news: none of them are expensive to find out. |
|---|
| Over 50% to 70% | Moderate confidence | 10% | A handful of unknowns are widening this range. Every one of them is answerable in a single site visit. |
|---|
| Over 70% to 85% | Good confidence | 7% | This is a solid working budget. A free site evaluation would tighten it by roughly half. |
|---|
| Over 85% to 100% | High confidence | 5% | You clearly know your property. This is about as accurate as a number gets without us standing on your lot. |
|---|
- Standard price vs your choices. Next to your range, the estimator reruns the same plan and the same lot answers with every finish set to its standard choice, so you can see exactly what your upgrades add. If you picked the standard finish everywhere, it tells you this is the lowest-cost version of that plan on your lot.
- Where the money goes. With the full breakdown, your range is split into the five groups we build a budget from: Building Package, Site & Civil Work, Utilities & Connections, Finish Upgrades, Permits, Fees & Soft Costs.
- What we still do not know. The answers widening your range the most. Every one of them is answerable in a single site visit.
- What is not included in the range (25 items):
- Kitchen appliances -- you buy them, we install them
- Washer and dryer
- Decks, patios, porches, or anything beyond a simple entry landing and steps
- Landscaping and site restoration beyond rough grading and seed
- Conservation Commission filing if any part of the build sits within 100 feet of a wetland, stream, pond, or vernal pool -- we determine this during your site evaluation
- Fire sprinklers (NFPA 13D) where your town requires them
- An electrical service upgrade to your main house if your existing service can't carry both dwellings
- Septic capacity work driven by your main house's existing bedroom count -- Massachusetts Title 5 treats your house and the ADU as one system
- Crane time or hand excavation if equipment can't reach the build location
- Extra trenching if the ADU sits an unusually long distance from the house
- Furniture, window treatments, and décor
- Fencing, sheds, or outbuildings
- Irrigation systems and irrigation sleeving
- Pool, hot tub, or spa work of any kind
- Solar panel systems themselves
- Existing house repairs, siding matching beyond the tie-in area, or roof work on the main house
- Removal of hazardous materials -- asbestos, lead, buried oil tanks, contaminated soil
- Blasting permits or vibration monitoring if ledge removal requires it
- Zoning variances, ZBA appeals, or legal fees if your project falls outside the by-right pathway
- Betterment assessments levied by your town after the connection fee
- Utility company charges from the electric, gas, or water provider beyond the standard connection
- Financing costs, interest, closing costs, or construction loan fees
- Property tax increases resulting from the added living space
- Temporary housing or storage during construction
- Anything discovered underground that no one could have known about before we dug
This is a planning range built from your answers, not a quote. Site conditions, town requirements and your final selections all move the number. A site visit typically tightens this range by about half. Get your estimate with the tool above